node 04 · work · design
C³ Cat Café
Programme
briefing
- role
- Level design
About the project
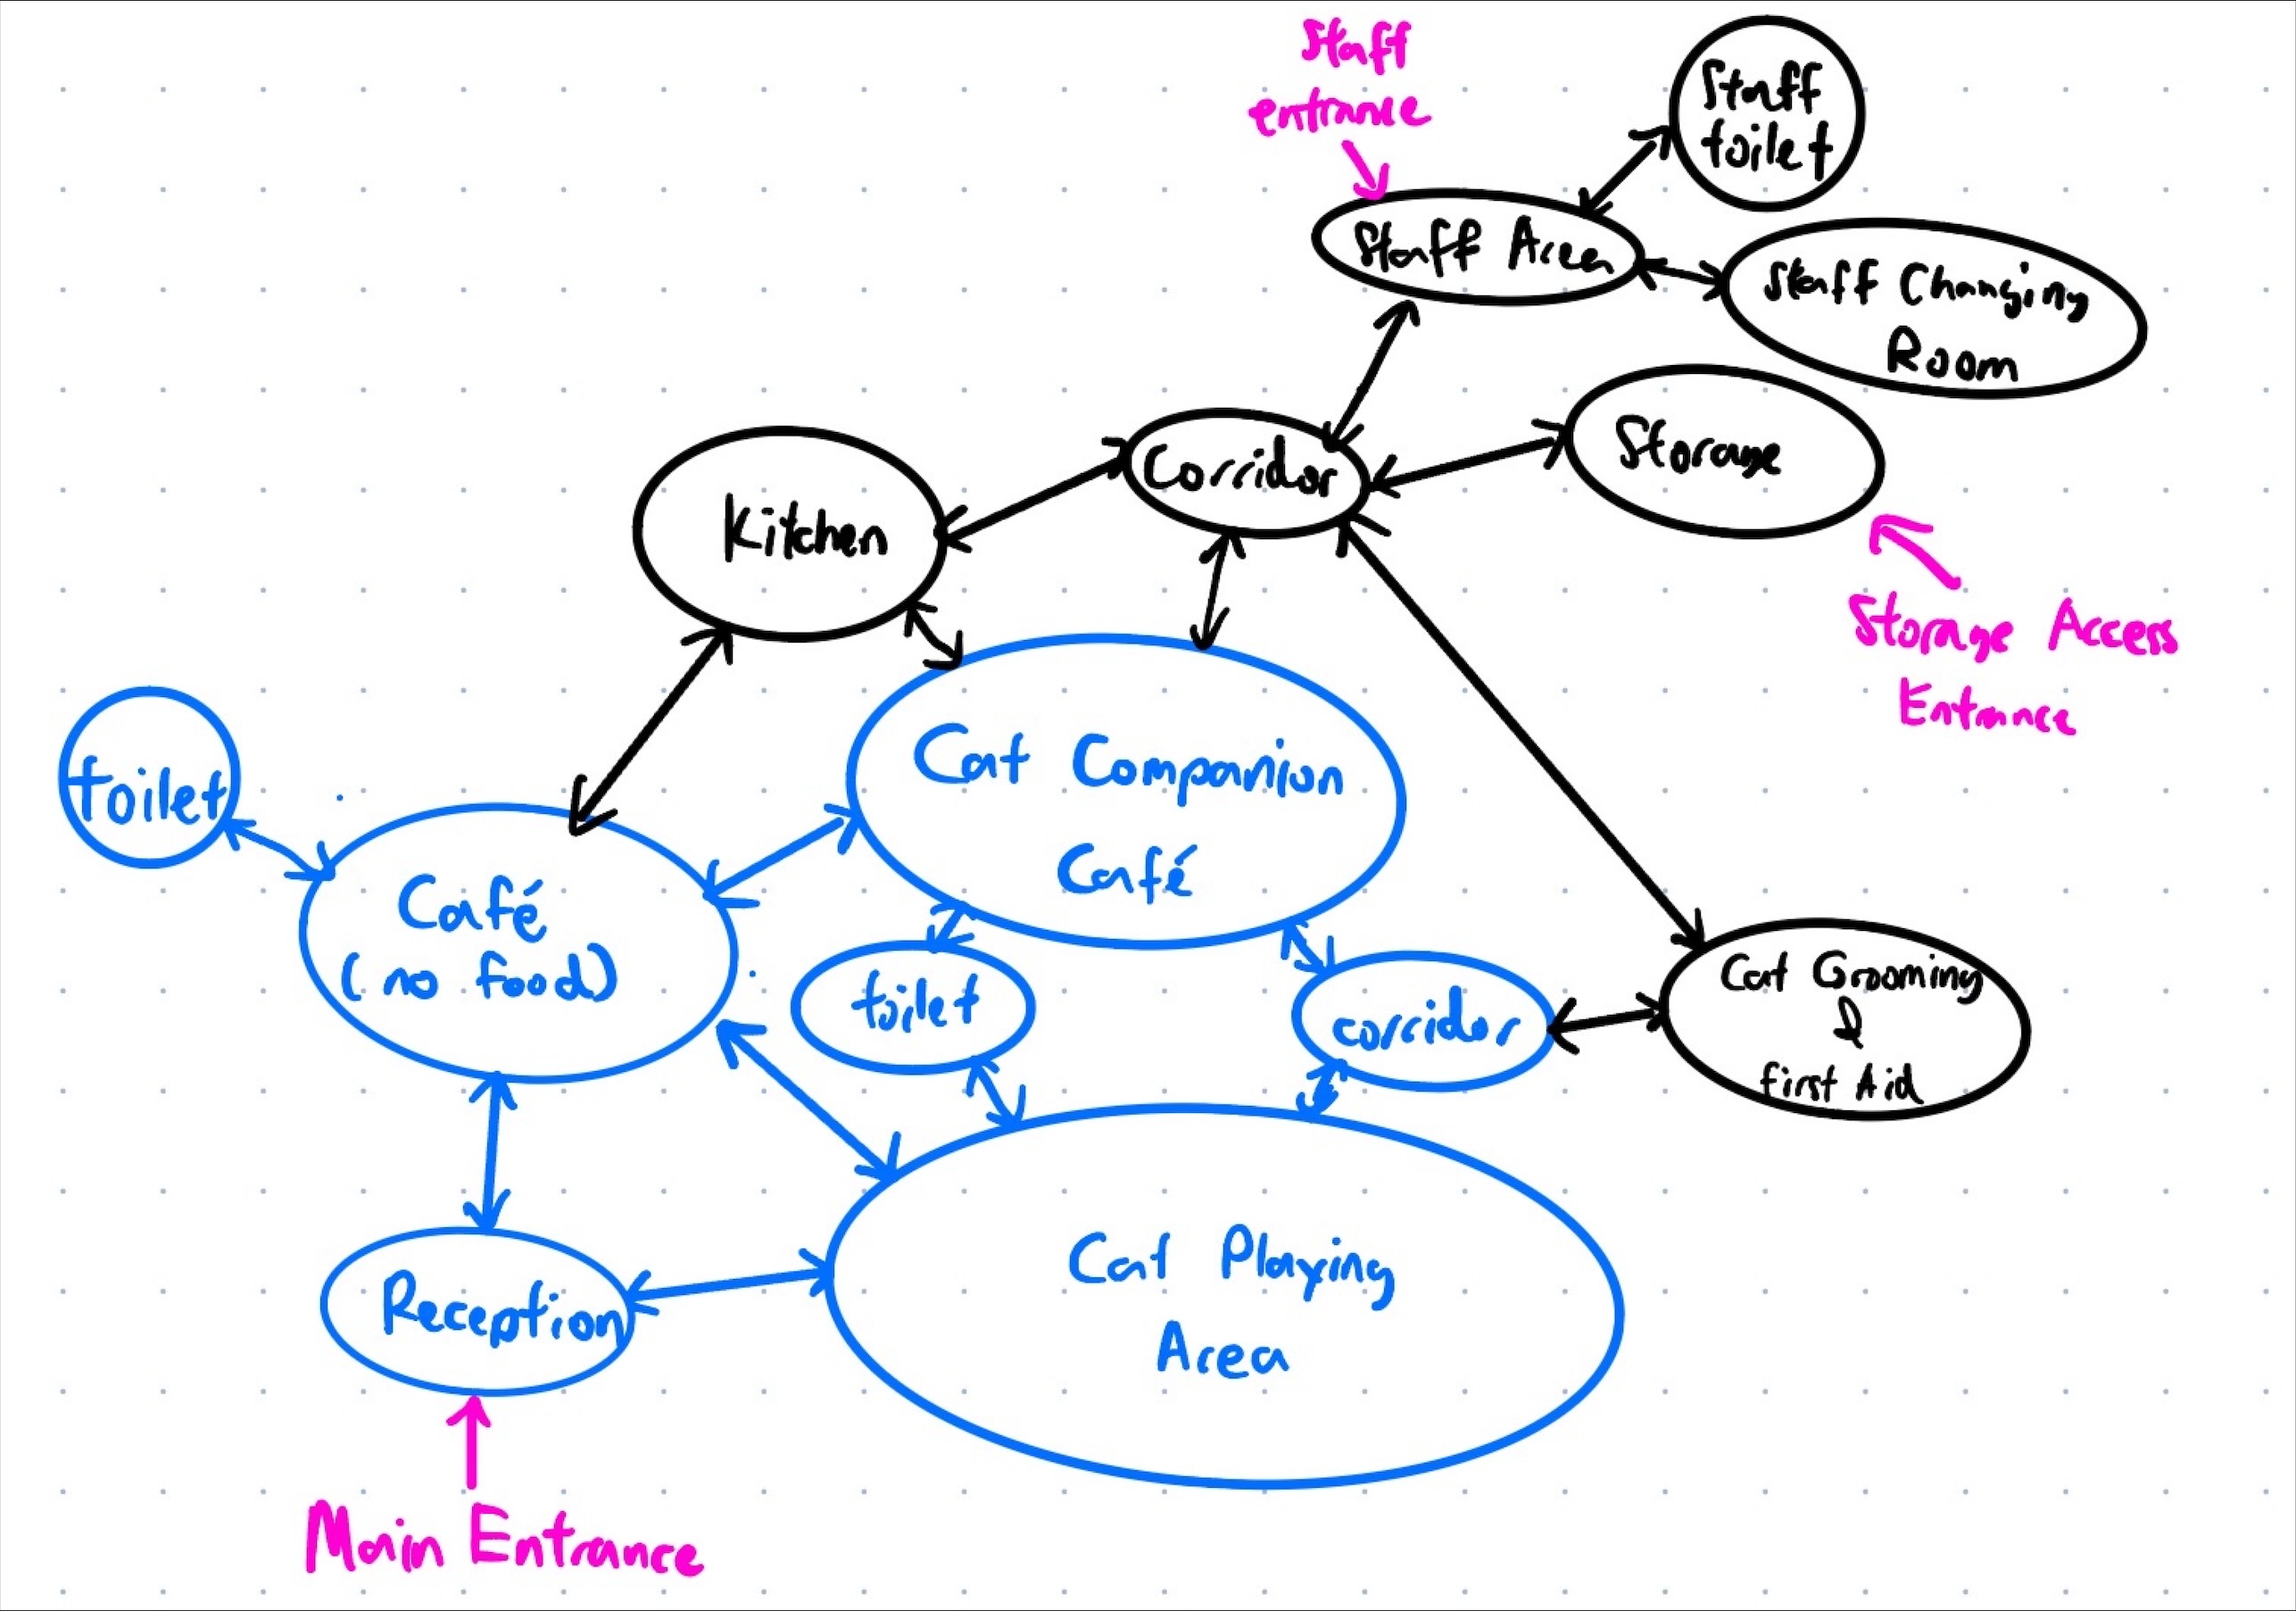
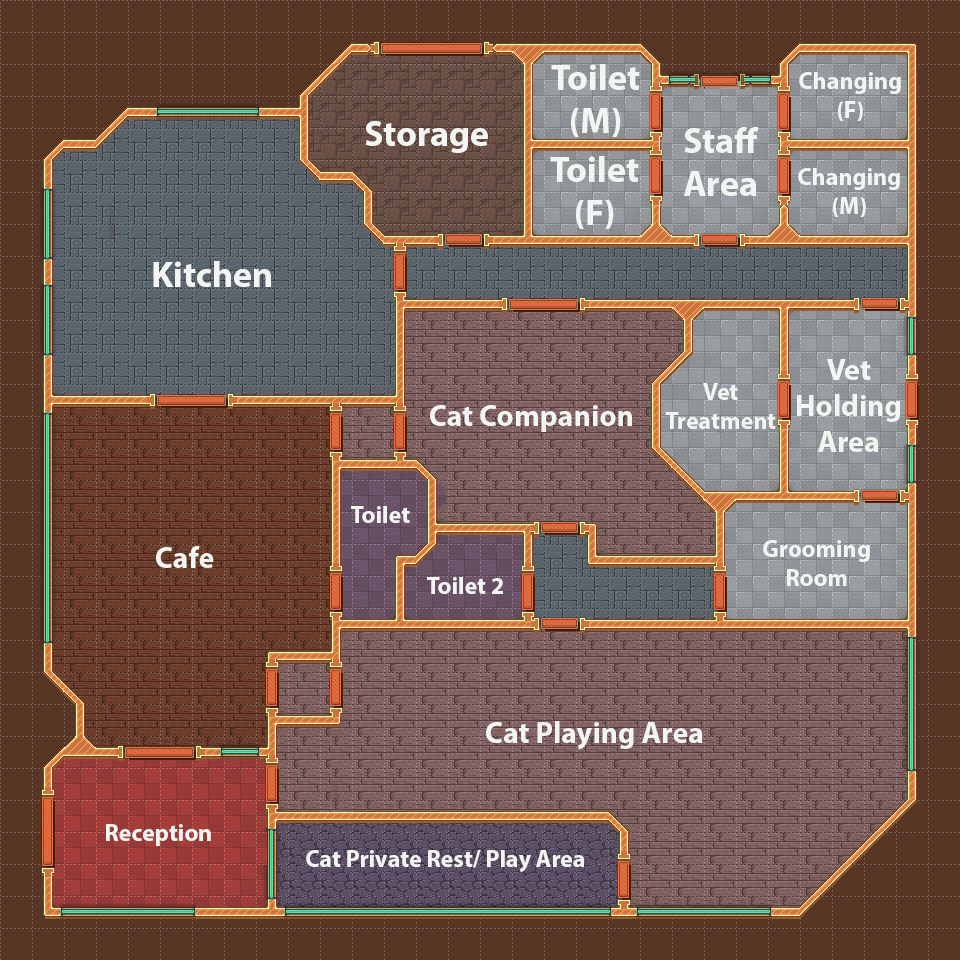
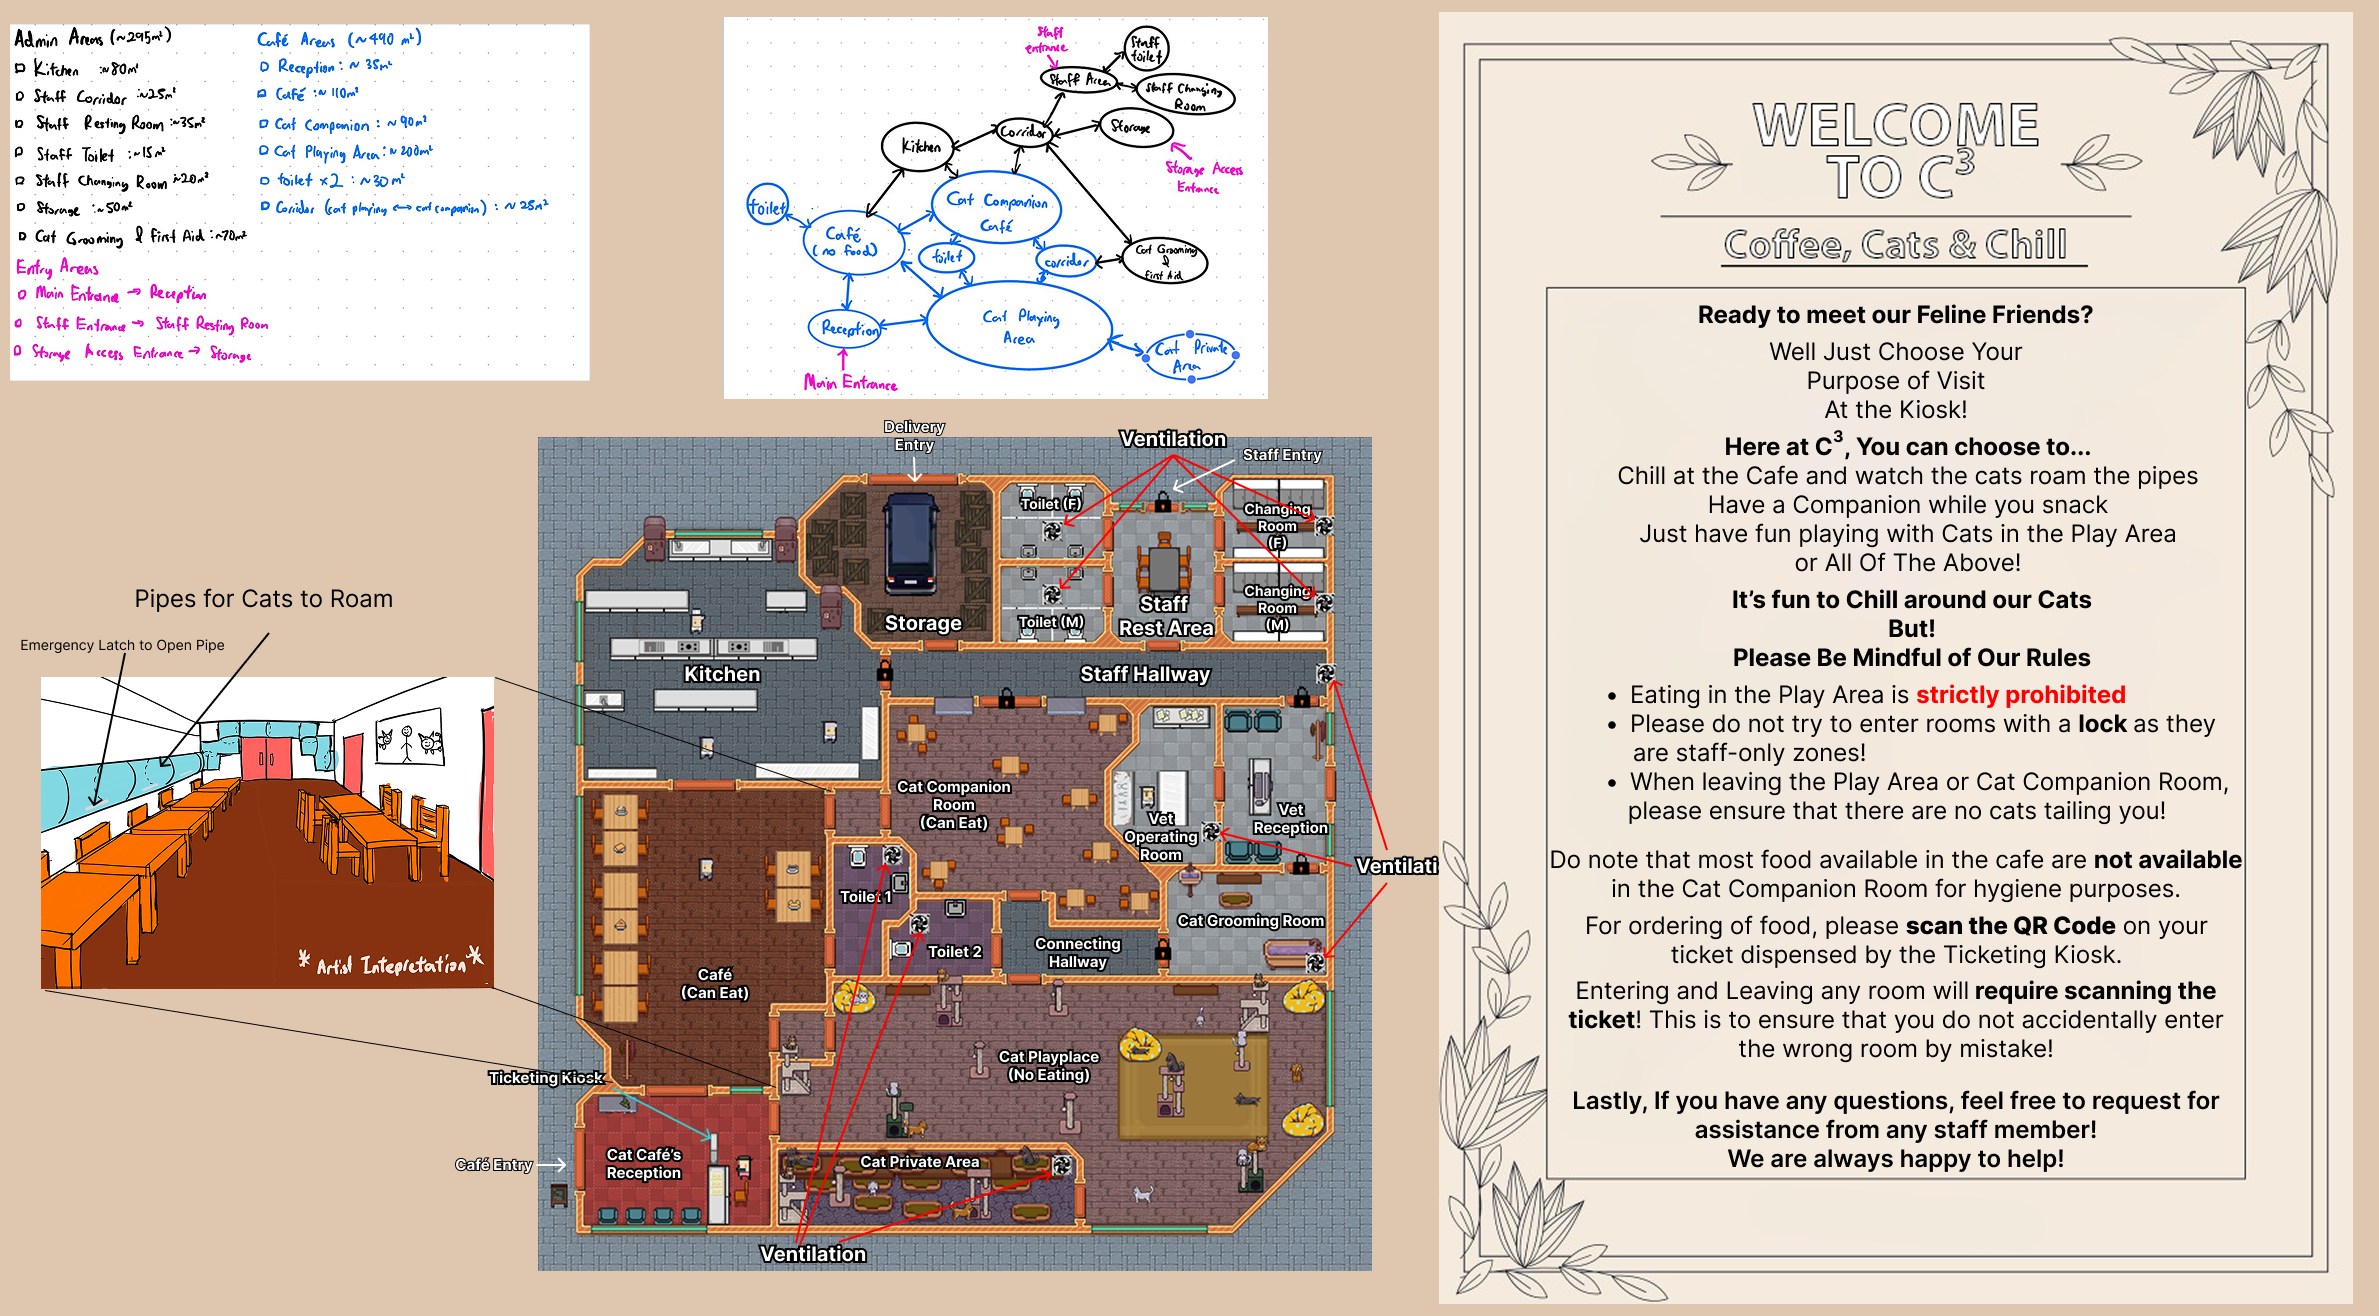
Admin Areas (~295m²) and Café Areas (~490m²).
Entry Areas: Main Entrance → Reception, Staff Entrance → Staff Resting Room, Storage Access Entrance → Storage.
Ready to meet our Feline Friends? Well, just choose your purpose of visit at the kiosk!
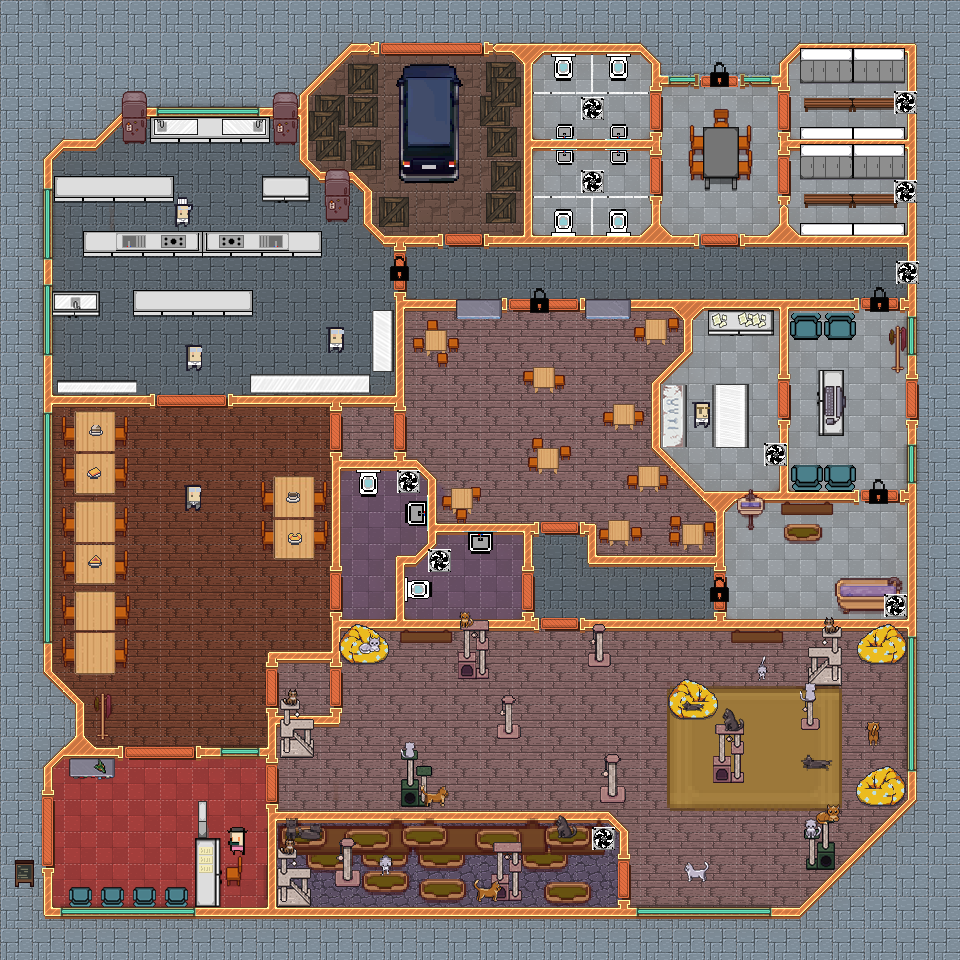
Here at C³, you can choose to... chill at the café and watch the cats roam the pipes, have a companion while you snack, just have fun playing with cats in the play area, or all of the above!
It's fun to chill around our cats, but! Please be mindful of our rules. Eating in the Play Area is strictly prohibited. Please do not try to enter rooms with a lock as they are staff-only zones!