node 04 · work · design
Work From Home
WFH 1: Shophouse of a Fisherman | WFH 2: Spy x Scholar
briefing
- role
- Level design
- team
- Solo
- time
- 1 week each (2 parts)
- year
- 2026
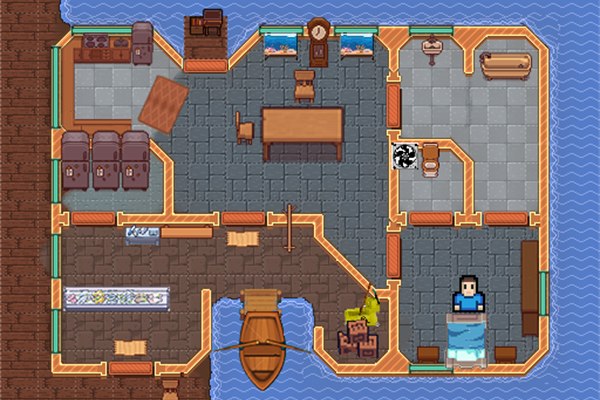
About the project
Work From Home is a level design assignment where I had to design a house, within the space the professor gave us, that is believable for the person living in it. It needs to fit their job, have somewhere for their hobby, somewhere to rest and have private time, and everything else you'd expect from a house.
I did it at DigiPen Bilbao, in the third trimester of my second year, in the Level Design module. It came in two parts, WFH 1 and WFH 2, each a solo project that took me a week. I used RPG Map Maker for the blocking and the room design, Photoshop to add the assets, and Figma to put everything together for submission.
For both I kept to two rules: form follows function, and put myself in the character's shoes and ask whether I would live there, in that role.
WFH 1: Shophouse of a Fisherman
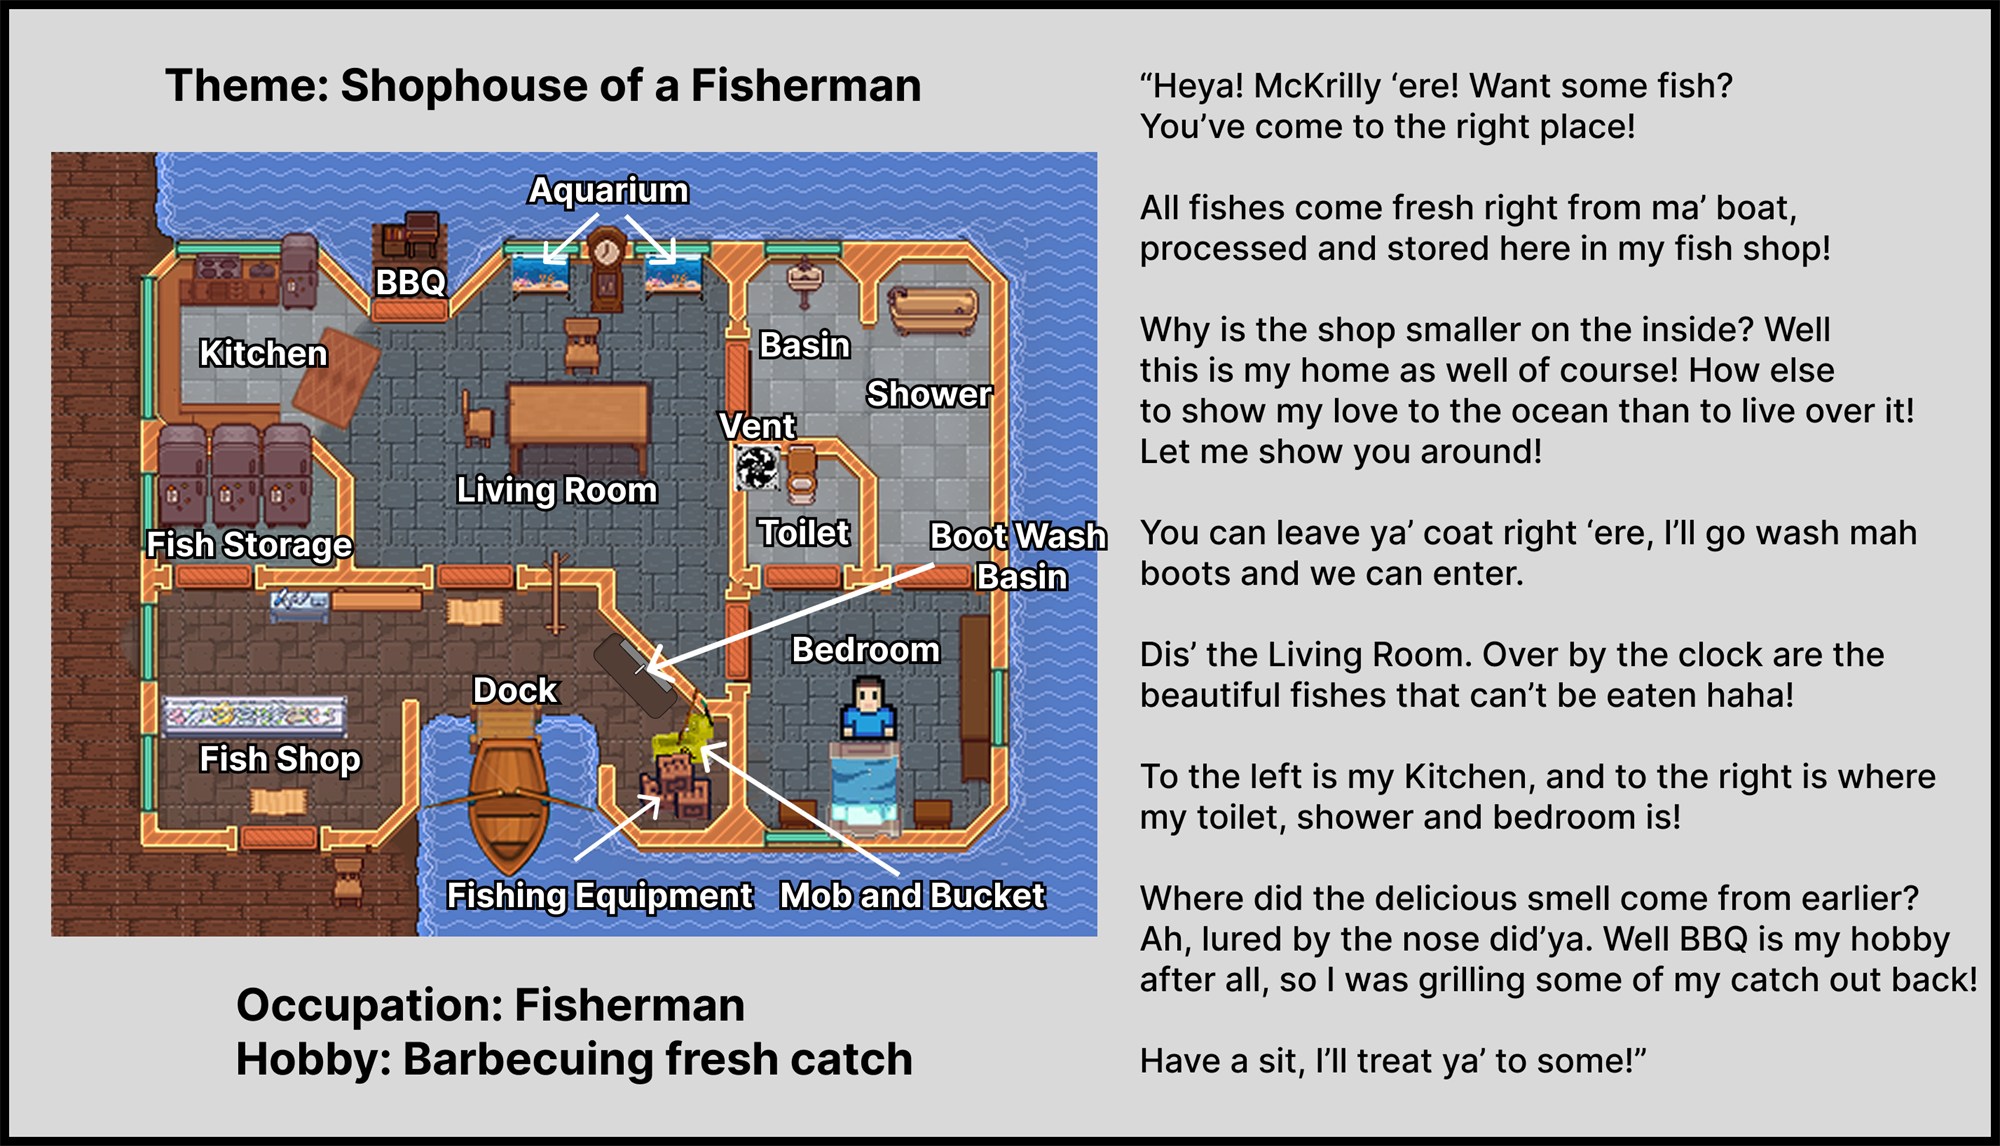
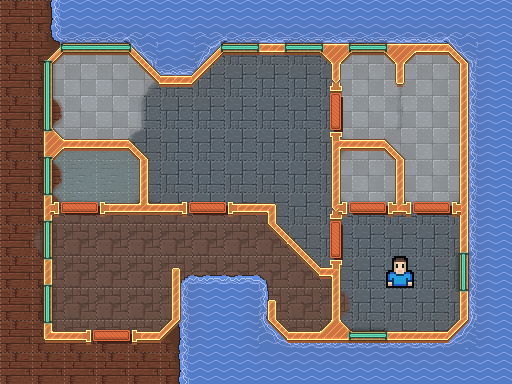
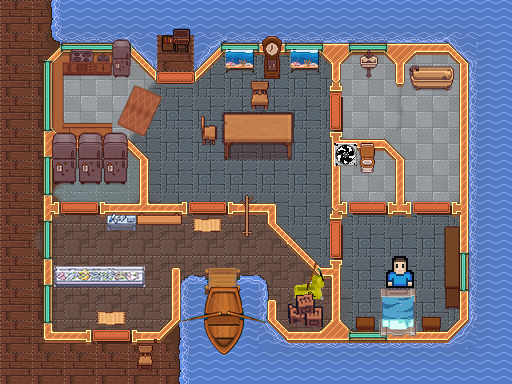
WFH 1 is a house for one person. Looking at the map, it is quickly understood that this is the home of a fisherman. It may look unimpressive to some, normal to others. That is, in fact, mission accomplished.
The goal was to make something believable. I asked myself what the most interesting depiction of a unique house is, and the answer was Vietnam's floating homes. People who live in such places would be hard pressed to get food the way we do, so they'd likely rely on fishing. That reminded me of a unique home from Stardew Valley, Willy's home. He had a boat out the back, but the layout and facilities never quite made sense to me, so I made it my goal to make a more believable version of Willy's home.
The hard part was that it was difficult to work on such a complex person in such a small area. He had many things he would want to do living alone as a fisherman, so I had to find ways to arrange the house so it wouldn't feel too annoying to live in. For example, the fish storage and the boat couldn't be too far from the kitchen and the shop, so that he doesn't need to bring fish across the house and dirty it.
WFH 2: Spy x Scholar
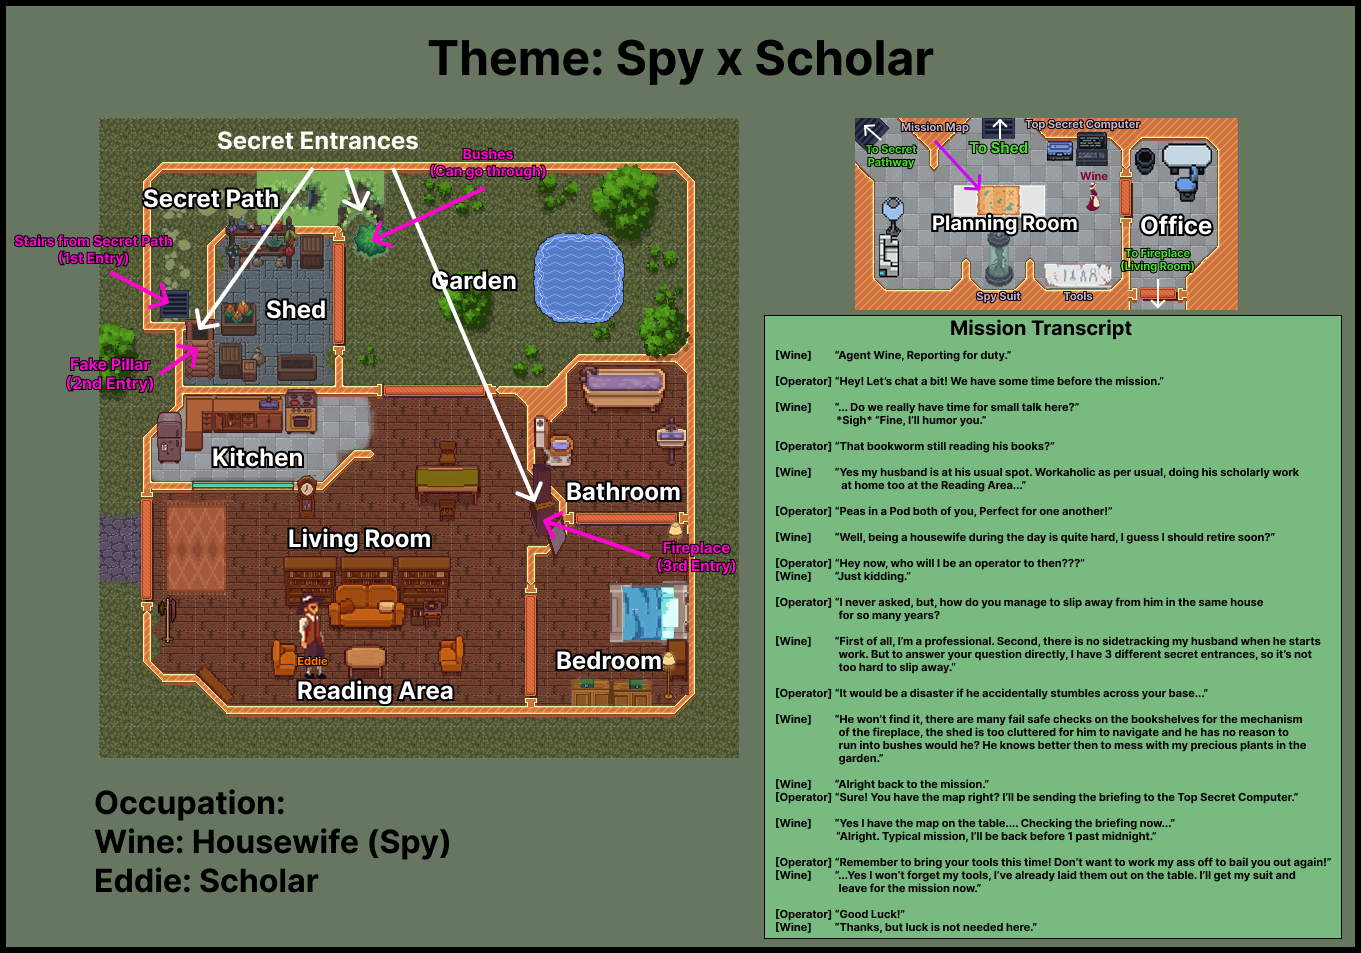
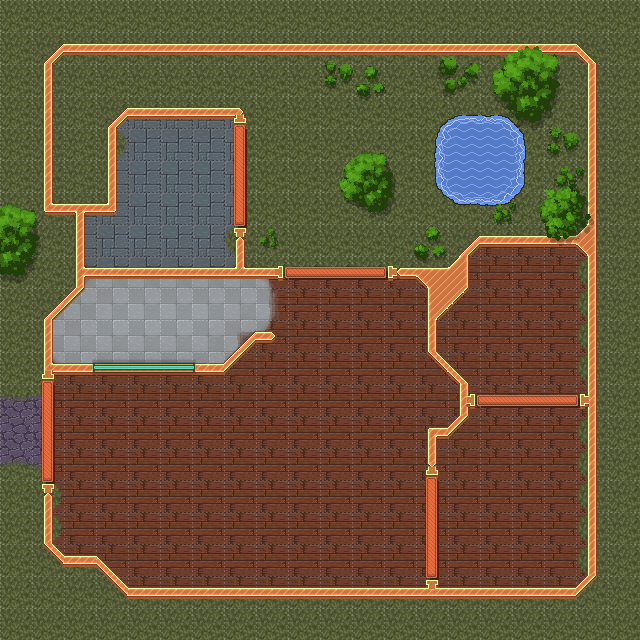
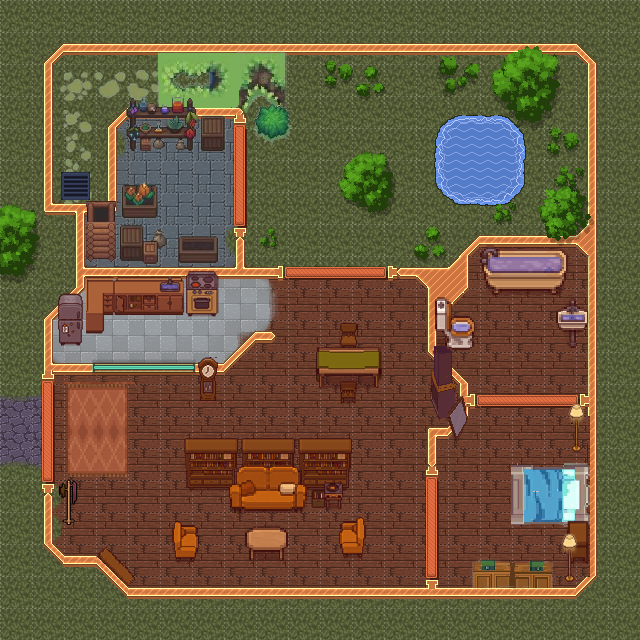
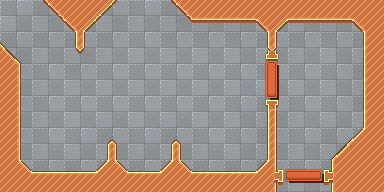
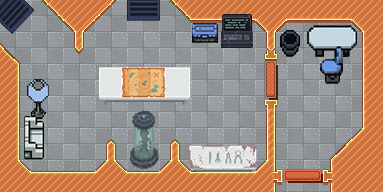
WFH 2 is a house for two people, one bigger than the other, so it needed shared spaces and exclusive spaces that only the smaller one can get into. Occupation: Wine, housewife (spy). Eddie, scholar.
[Wine] "First of all, I'm a professional. Second, there is no sidetracking my husband when he starts work. But to answer your question directly, I have 3 different secret entrances, so it's not too hard to slip away."
The rule was that the bigger character should never feel like there is a place he cannot enter. If an area is not accessible to him logically, he shouldn't see it. The hard part was making sure the areas he cannot see still make sense. The theme I chose made it a bit easier, but I definitely had trouble deciding what the shared spaces were, where they went, and the reasoning behind them.
The grade
I got the maximum modifier of +5 for both. For WFH 1 I was told:
"Well done! Congratulations. Modifier: +5."
And for WFH 2:
"Well done yet again. Congratulations. Modifier: +5."
Looking back
I probably wouldn't change much about the process given the time frame; I felt that was the best I could have done at the time. What I learnt a lot about is realistic versus believable: it doesn't need to be realistic for it to make sense, it just needs to match the utility of the form it is given. If the use case of the form doesn't make sense, no reasoning behind it will.